
Christmas Sale45% Off All Window Coverings
Window Coverings
Shutters
Composite Shutters

Composite Shutters

💪 Durable & Strong: Built to withstand moisture, heat, and humidity.
🌟 Elegant Look: Mimics the beauty of real wood with added resilience.
🌞 Light Control: Adjust slats for perfect lighting and privacy.
🌡️ Energy Efficient: Insulate windows to reduce energy costs.

🎁 Free temporary shades with purchase.

1. Opacity and Color

White
Antique White
Cream
Gray
For clarity purposes all colors aren't shown. To see all colors schedule a free consultation.

2. Measurment

Width
Inches
Fractions
Height
Inches
Fractions

3. Does your window have molding?

No

Flat wall and no molding around the edges of the window.

Yes Has Molding

Molding that is mounted on the wall around the edges of the window.

4. Does Your Window Have A Protruding Sill?

No Protruding Sill

The bottom frame is flush with the window opening and does not protrude into the room.

Yes Protruding Sill

The bottom part of the window frame protrudes away from the window opening.

5. What is the Window Opening Depth?

The measurement of the inside of your window frame. There are different depth requirements for each shutter mount/frame.

Select the window opening depth.

6. Mount Type and Frame Style

Inside Mount Bullnose Z-Frame

Mounted inside the window opening onto the edges of the window.

Inside Mount 2" Bel Air Z-Frame

Mounted inside the window opening onto the edges of the window.

Inside Mount L-Frame

Mounted inside the window opening and flush with the wall.

Outside Mount L-Frame

Mounted outside the window opening onto the trim, the wall, or a door.

7. Louver Size

2 1/2" Louver

Traditional style for smaller window and café height applications.

3 1/2" Louver

Most popular louver size provides versatile visibility and light control options.

4 1/2" Louver

With wide louvers, this option provides great visibility to the outside and is perfect for larger windows.

8. Panel Type

Single Panel - Hinge Left

One panel with the hinges attached to the left-hand side.

Single Panel - Hinge Right

One panel with the hinges attached to the right-hand side.

Double Panel

Two panels that open away from the center. The left panel will have hinges on the left and the right panel will have hinges on the right.

Four Panel

Two hinged panels on the left and two hinged panels on the right that open in the center. Both sets of panels fold together and outward when opened.

9. Divider Rail

No Divider Rail

All louvers operate together throughout the height of the panel.

Center Divider Rail

A divider rail is placed as close to the center as possible within the panels and adds stability for tall windows.

10. Tilt Bar Type

Front Tilt Bar (standard)

Provides the traditional shutter look, but will slightly obstruct view.

Concealed Tilt Bar

An embedded gear and pinion system that enables seamless louver tilting without a tilt rod for a more streamlined and modern appearance.

11. Personal Details

Thank you! Your submission has been received!
Oops! Something went wrong while submitting the form.

Free Consultations

Sign up for a free consultation or give use a call.

Free consultation

or

give us a call

Composite Shutters

Get a fitted shutter profile with materials designed for everyday use. Explore panel layouts for baths, kitchens, and high-traffic rooms.

Book a Free Consultation
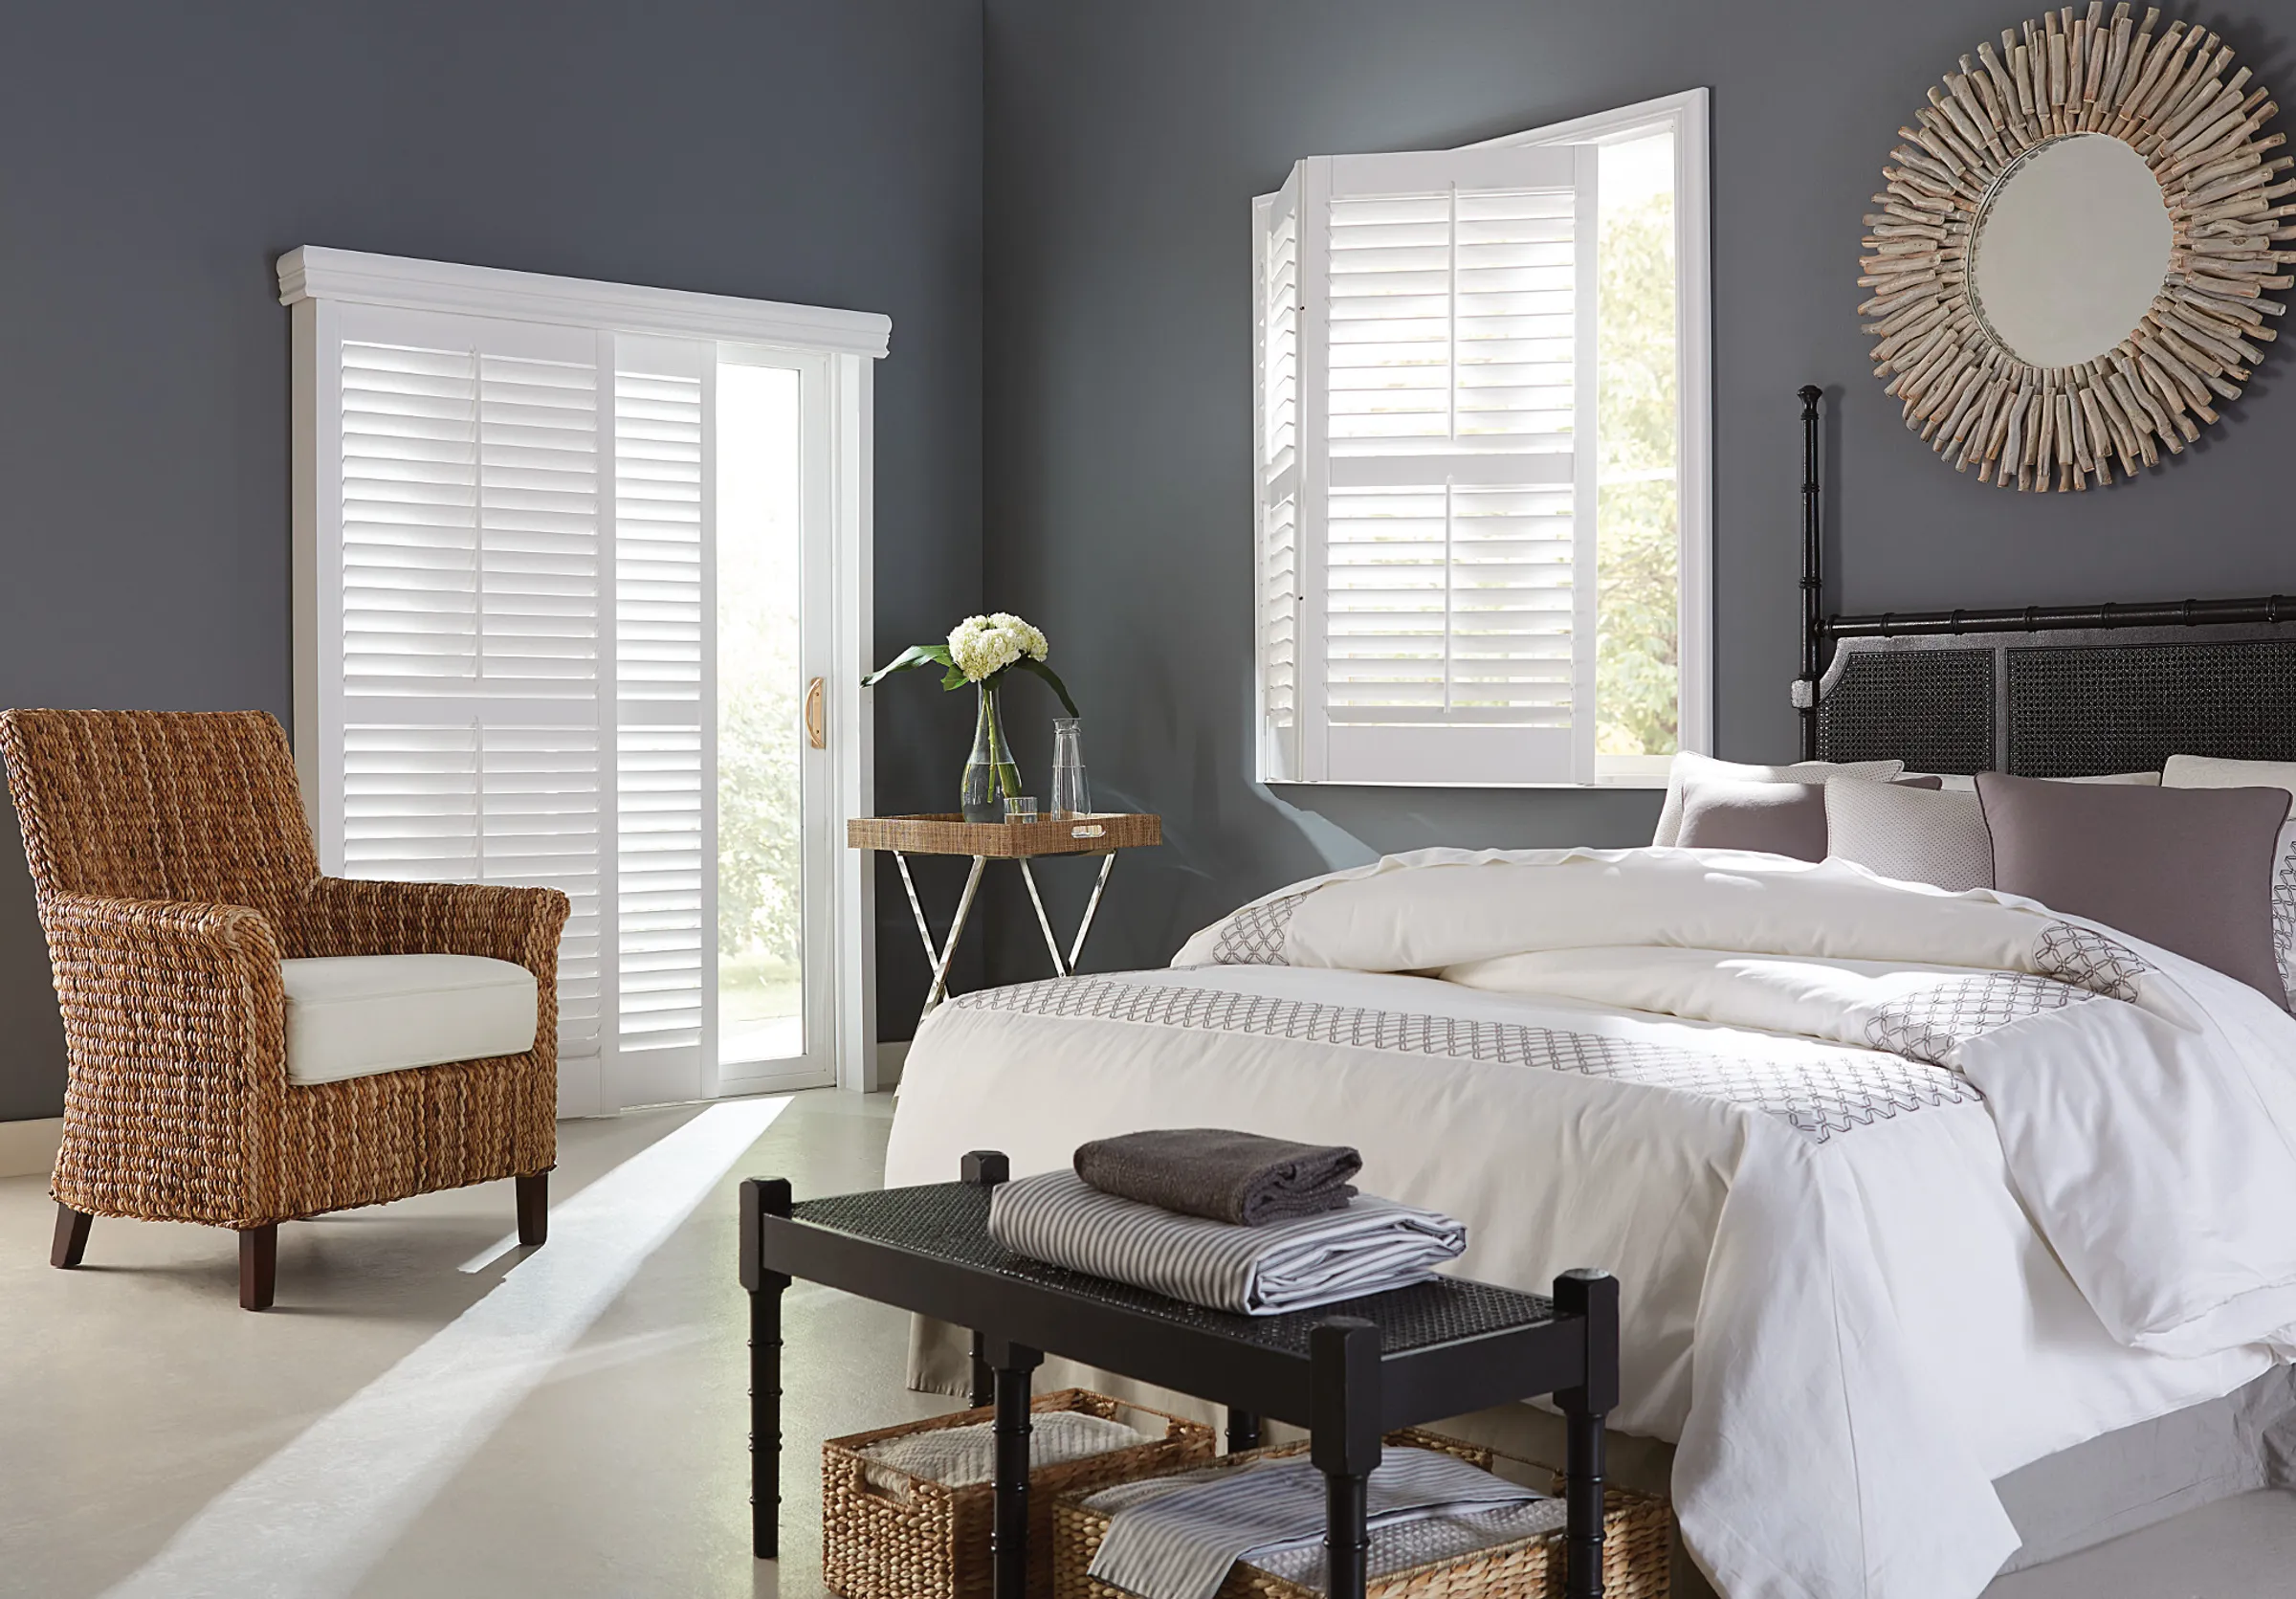
Composite Shutters in a finished space

Fit the Panels to the Way You Use the Room

Standard Panels

Cover the full window with hinged panels that open to reach the glass.

Café Panels

Screen the lower glass and leave the upper glass open for daylight.

Bypass Track

Panels glide past each other on two tracks for wide openings and patio doors.

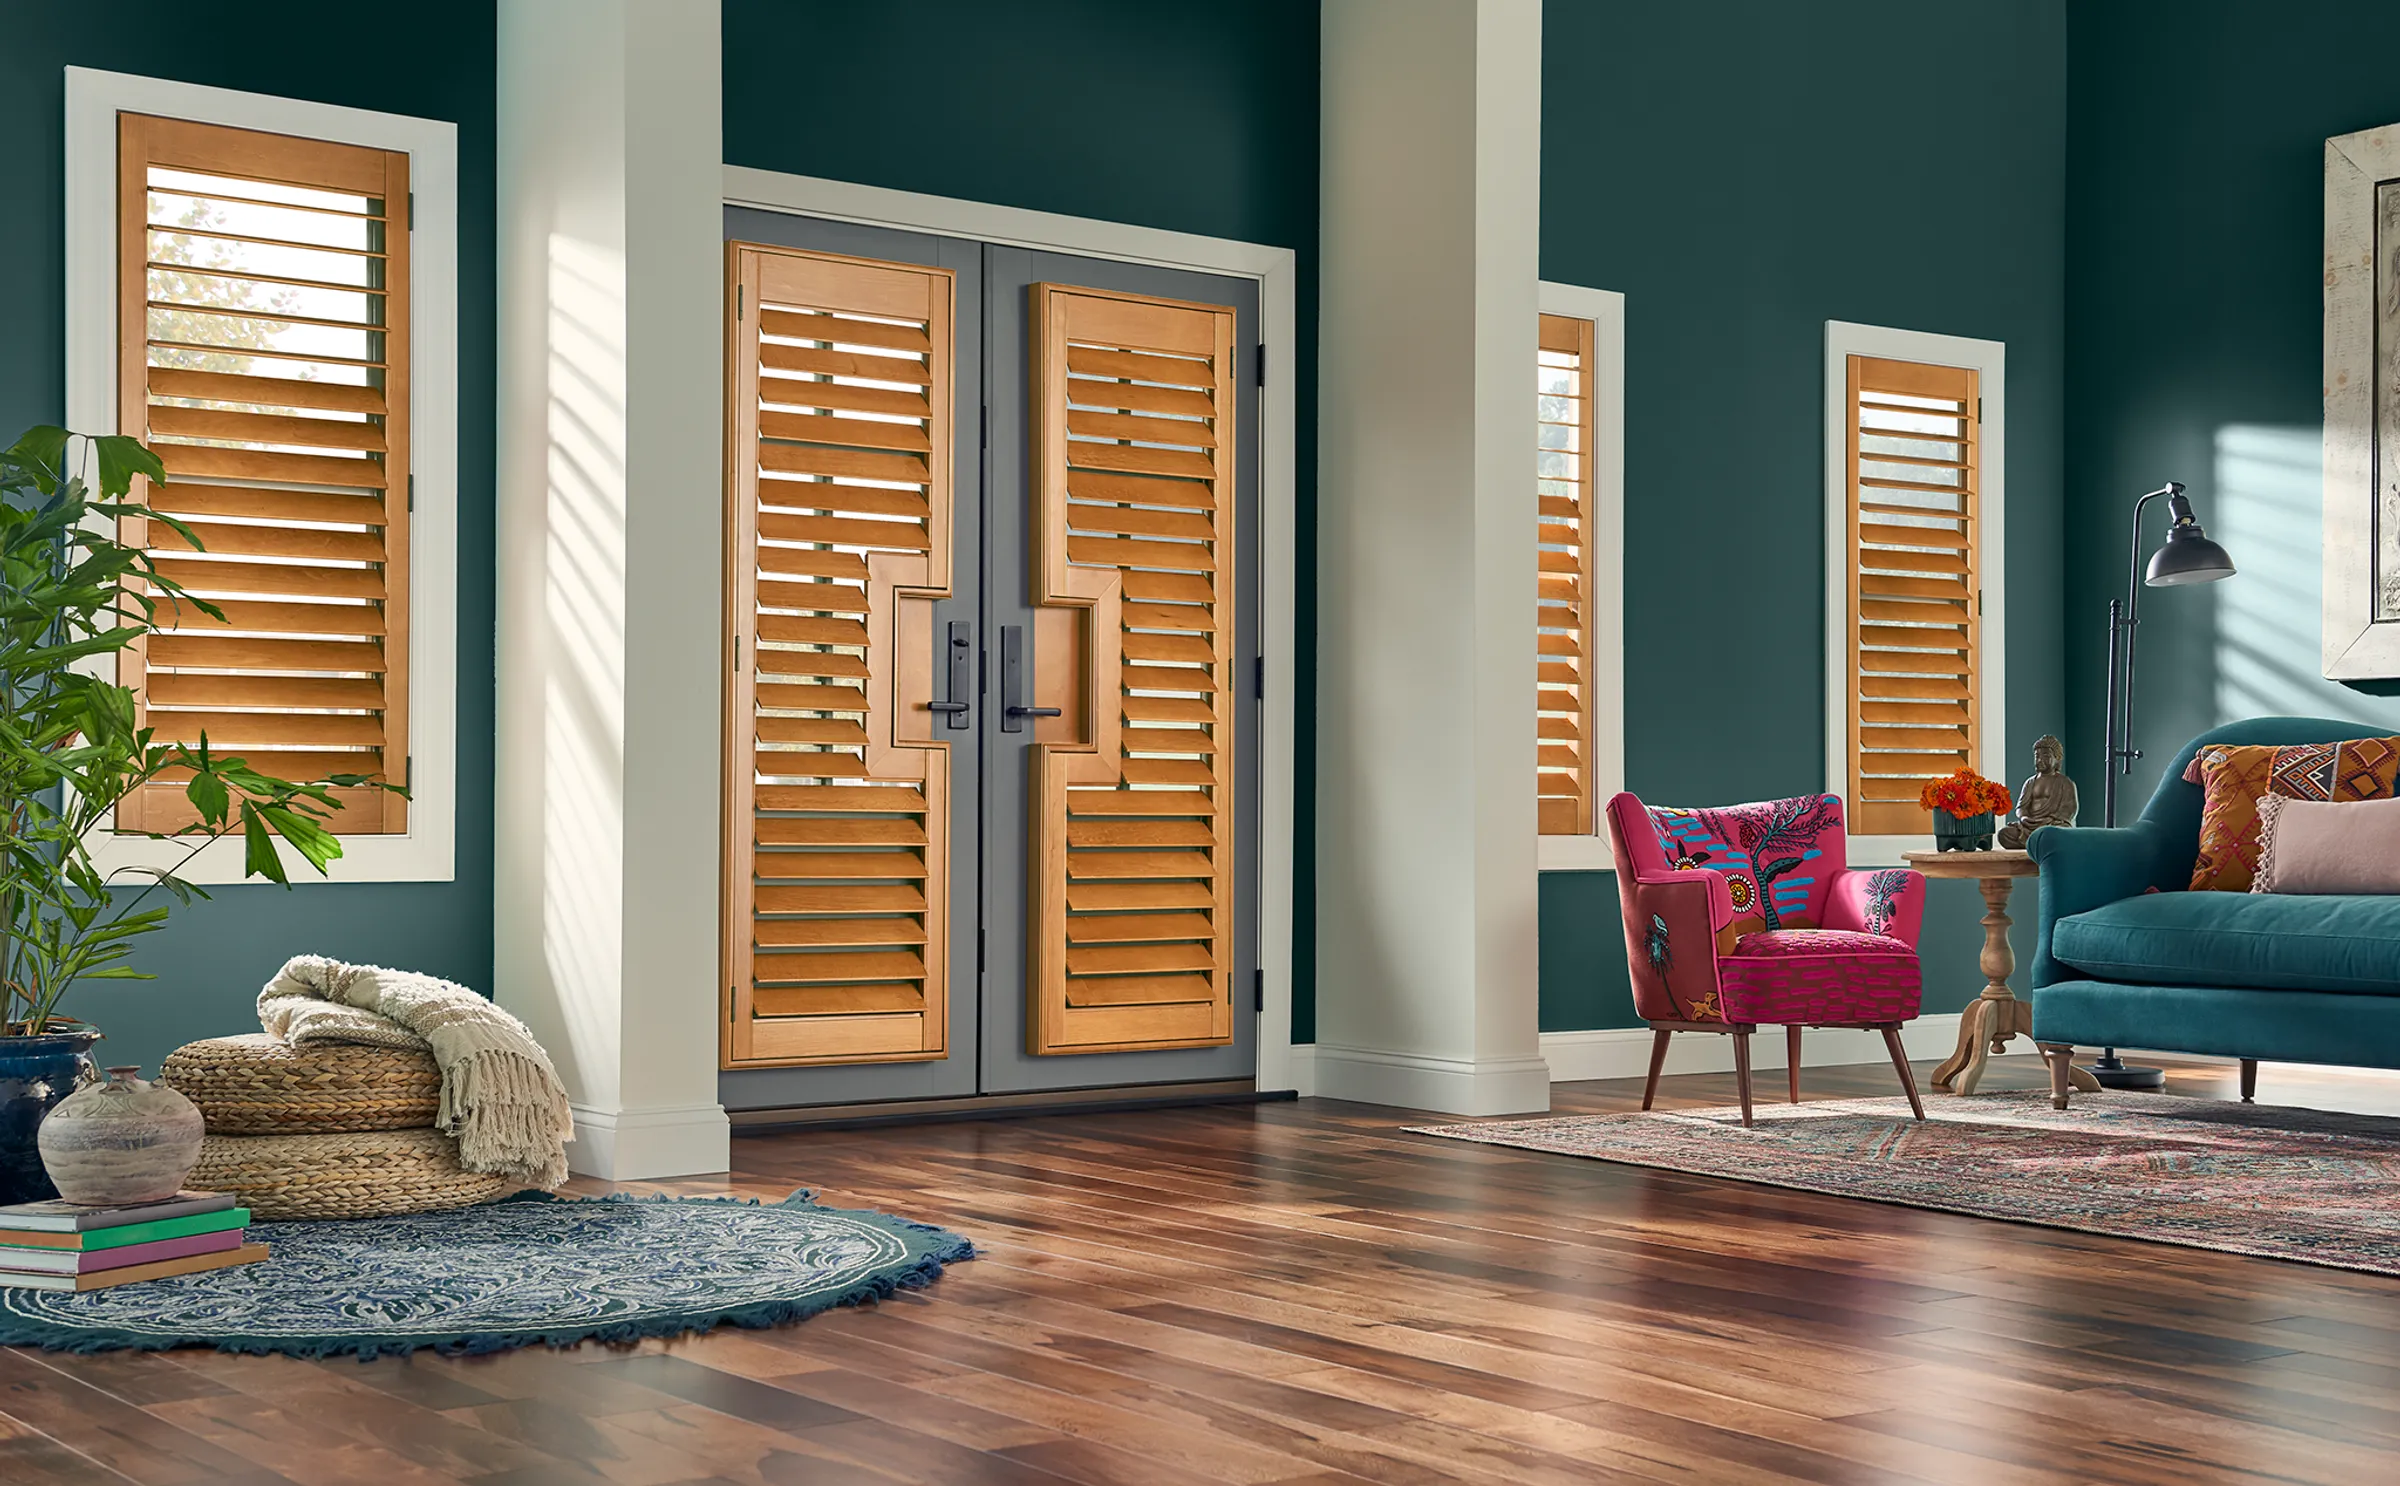
French Door Cutouts

A shaped cutout gives the door handle room to turn.

Compare Louver Sizes

2½-Inch Louvers

A tighter rhythm suits smaller windows and café panels.

3½-Inch Louvers

A mid-size profile balances the view, daylight, and frame depth.

4½-Inch Louvers

Wider spacing opens the view on tall windows. We check for room to tilt.

Choose How the Louvers Tilt

Front Tilt

A visible bar moves the louvers together and gives the panel a classic look.

Hidden Tilt

The linkage sits behind the louvers for an uninterrupted front.

Split Tilt

Control the upper and lower louvers independently while the panel stays closed.

Plan for Humidity and Clearance

We’ll check the room’s moisture exposure and the space around handles, walls, and trim before recommending a frame and panel layout.

Frequently Asked Questions

Can composite shutters work in a bathroom?

Often, depending on the material and exposure. We’ll confirm what the specific collection is designed to handle.

Will they look different from real wood?

Composite finishes are typically more uniform. If visible grain and stain are important, compare real wood samples.

Can I leave the top of the window open?

A café layout covers the lower glass. A divided full-height panel is another way to control top and bottom independently.

Do closed shutters make the room blackout?

Louvers overlap for coverage, but the panel and frame can admit light at the edges.

Can they work on French doors?

Select systems offer door cutouts or layouts made for handles. We check hardware, glass, and clearance.

What happens on a wide sliding door?

A bypass track or another side-draw covering may fit better than a swinging panel. We compare the available space.

Can I wipe the louvers?

Use the care guidance for your finish. On many composite materials, a soft damp cloth is appropriate.

What affects the price?

Opening dimensions, frame, panel layout, finish, and specialty shapes affect your quote.

Ho Ho Ho

Merry Christmas

45% Off All Window Coverings

We’ll call to help you claim your offer and book a free consultation.

Call (858) 304-7099 to claim your offer